


Manotick, Ottawa
Now open for sales
Stinson Place is a new community of homes designed by Hobin Architecture and built by Uniform Developments, at the entrance to Manotick and a short walk from the village.
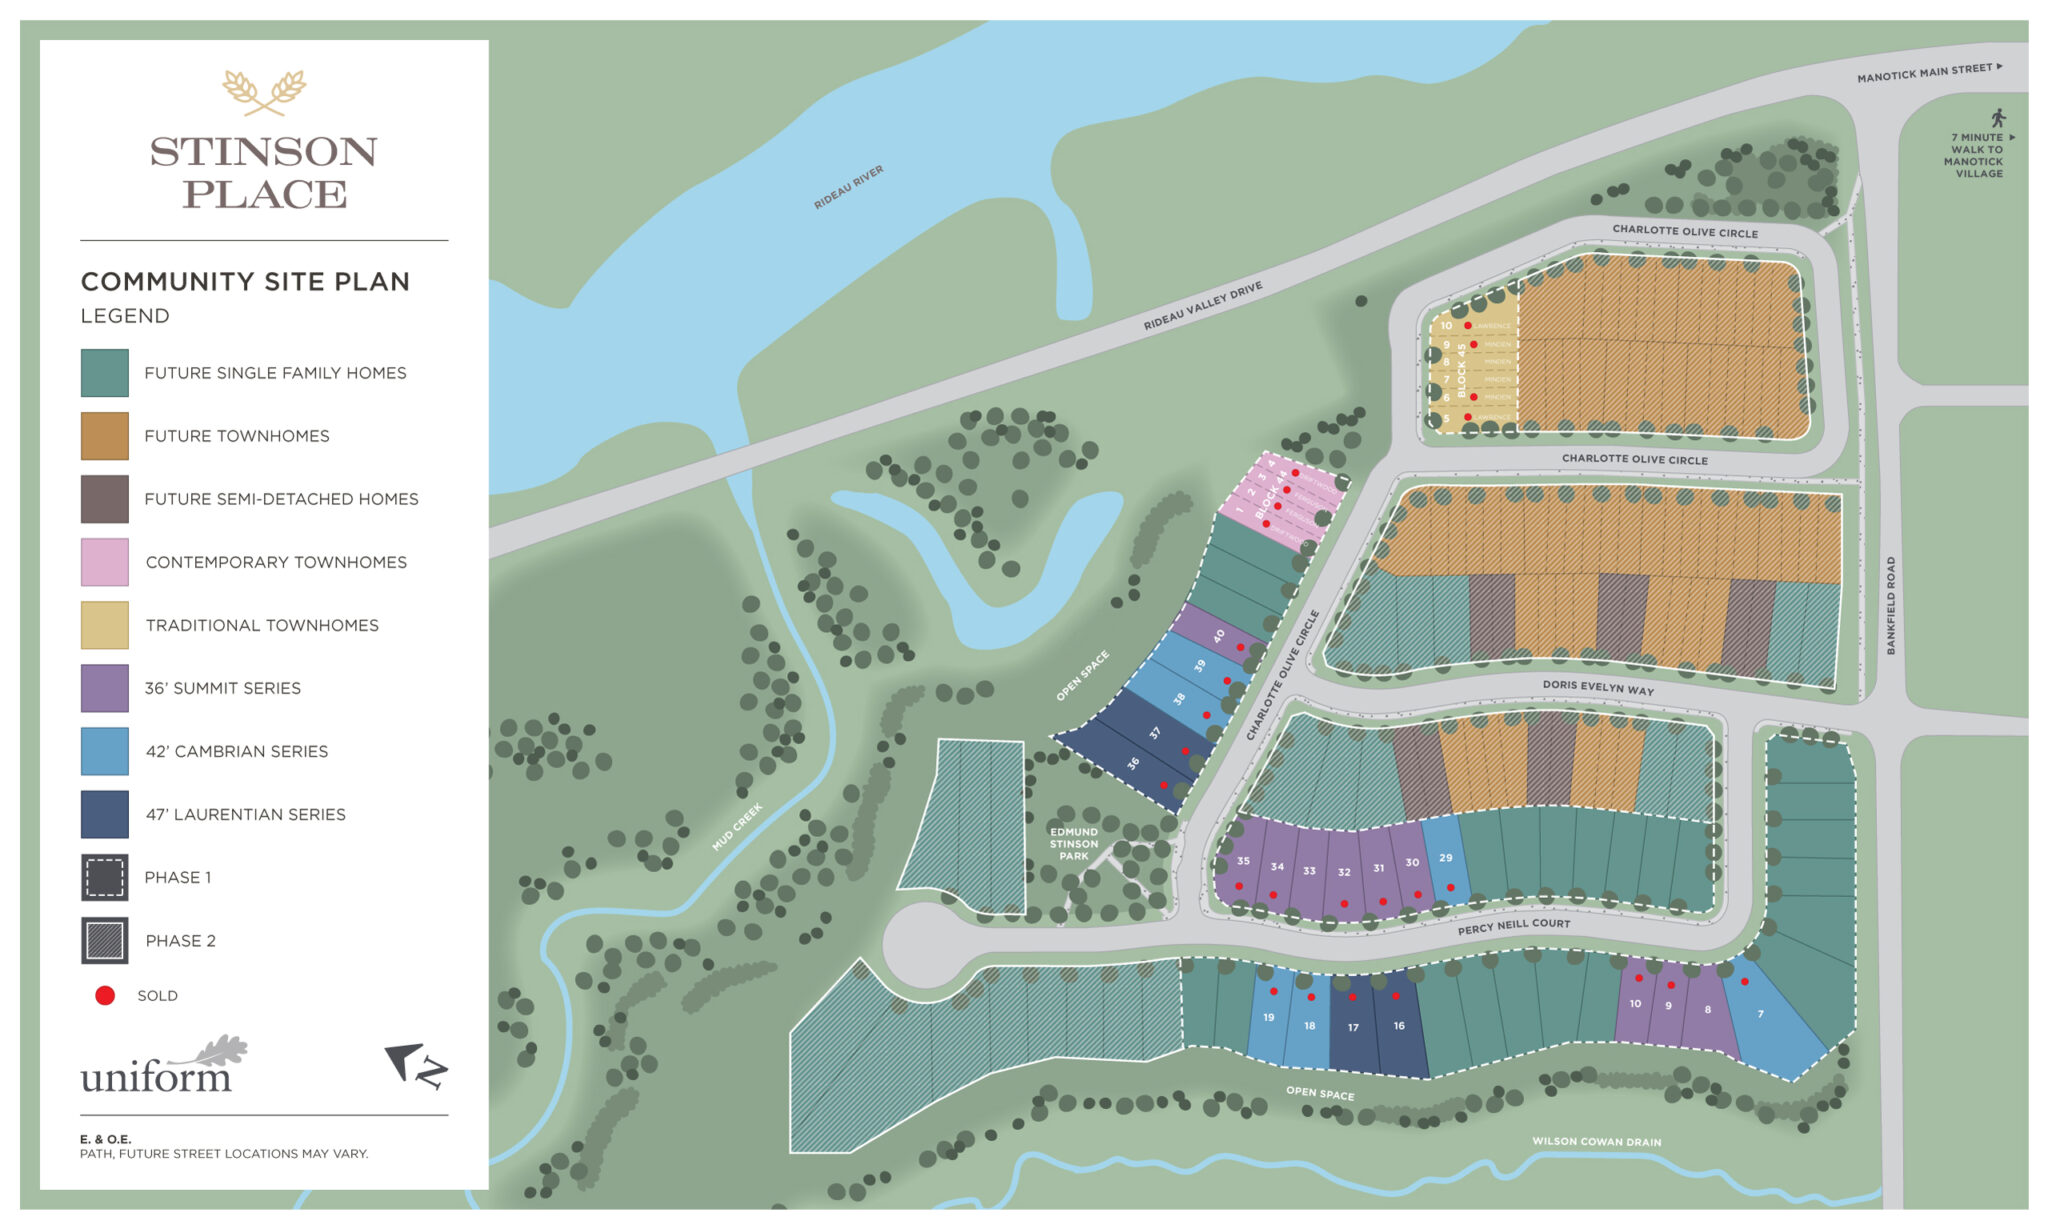
Phase One is now selling, with single-family homes on 36', 42' and 47' lots, plus semi-detached homes and freehold townhomes. Browse the current models below, then register and we'll send you floor plans, lot availability and the latest pricing.
Available models
Browse the models by lot width, or look at the new 2026 designs. Request details on any model and we'll send floor plans, lot availability and current pricing.
No models match those filters.
Single-family prices are from Uniform's price list effective September 15, 2026. Prices include HST and the $24,000 Ontario New Housing Rebate; additional HST rebates are applied at closing if eligible. Lot premiums may apply, and availability varies by lot. Contact us for current lots.
Pricing
Single-family homes start from $949,900, with bungalows on 36' lots leading the range. Townhomes start from $749,900. All pricing is subject to change without notice.
Deposits
Single-family homes carry an $80,000 deposit paid over 90 days: $20,000 at signing, $30,000 at 60 days and $30,000 at 90 days.
Standard finishes
Engineered red oak hardwood, 9' main-floor ceilings, quartz counters, double-sink ensuites, central air and a tankless hot water heater, included as standard. Request the full features list
Timeline
Phase One is now selling and Phase Two follows. First occupancies are anticipated starting in 2028.
Closing costs & incentives
Development charges and certain other adjustments are commonly charged back to the purchaser on closing, depending on the agreement. As your broker, we represent you and can talk through how a purchase is structured, and whether any purchaser incentives are available. Request more information
Selections & pricing detail
Finish and colour selections and detailed pricing guidance are available to buyers who work with us. Register and we'll be in touch. Register for details
Site plan
The full community plan, with Phase One and Phase Two. Lots marked with a red dot have sold. The plan is published by the builder and changes as lots sell.
Information is preliminary and subject to change without notice. Renderings are an artist's imagination. Prices, specifications, floor plans, and incentives are subject to change without notice. E. & O.E. Not intended to solicit clients currently under contract. Haus Collection Realty Limited does not represent the builder directly; we represent you.
 © 2026